

 See My Latest Article on HelloNation
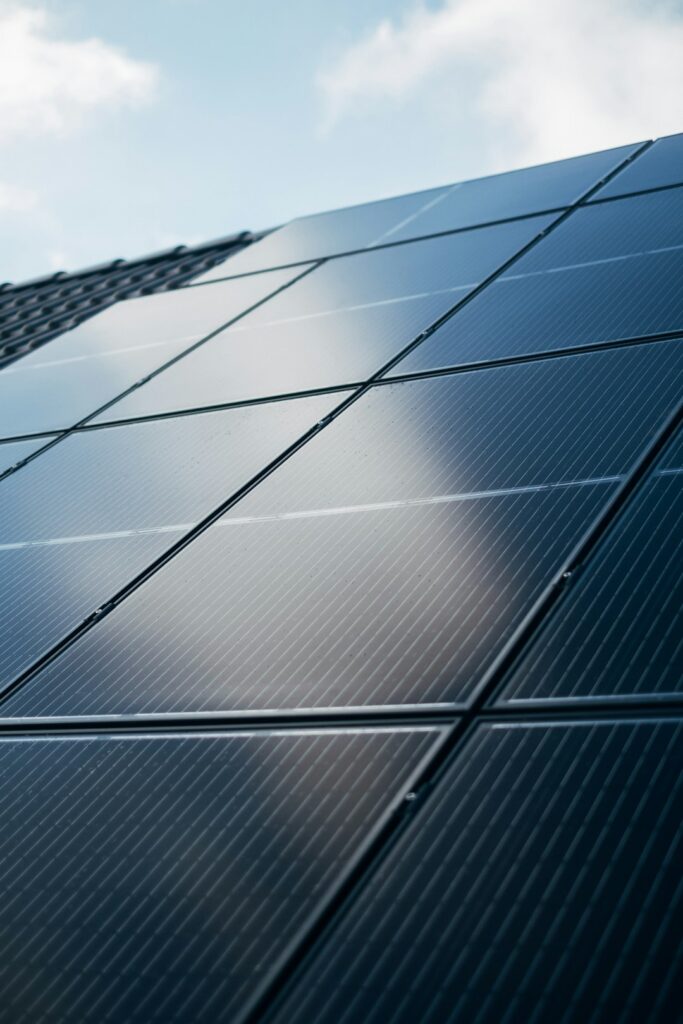
Going off-grid with solar means creating a home power system that can operate without depending on the local electric grid. The process involves more than installing rooftop panels: it requires reducing energy use, sizing batteries for cloudy periods, planning backup generation, meeting electrical and building requirements, and creating a safe operating plan.
For households in Nashville, TN, the decision deserves careful planning because hot summers can produce heavy air-conditioning demand, while cloudy winter periods may reduce solar production for several days.
What does “off-grid” mean?
An off-grid home is not relying on the utility grid for routine electricity. Solar panels generate power during daylight, batteries store energy for later, and an inverter converts and manages the electricity used by household circuits.
A fully independent system commonly includes:
- Solar photovoltaic panels
- A battery bank
- One or more inverters
- Charge controllers or integrated power-management equipment
- Electrical disconnects and safety equipment
- A backup generator or other emergency power source
- Critical-load electrical circuits
This differs from a grid-tied system with battery backup. A grid-tied home may continue using utility power when solar production is low. An off-grid home must produce or conserve enough electricity to meet its own needs.
Solar panels alone are not enough. Standard grid-connected solar systems generally shut down during an outage for worker safety, while a properly designed battery system can isolate the home and continue supplying selected circuits. ([energy.gov](https://www.energy.gov/cmei/systems/solar-and-resilience-basics?utm_source=openai))
Should the home reduce energy use before adding solar?
Yes. Energy efficiency is usually the first design step because every reduction in electricity demand can reduce the required panel area, battery capacity, inverter size, and backup-fuel consumption.
Begin with at least a year of electric bills, if available. Record monthly kilowatt-hour use and identify large or seasonal loads, including:
- Heating and air conditioning
- Electric water heating
- Clothes dryers
- Electric ranges
- Refrigerators and freezers
- Well pumps or sump pumps
- Workshop equipment
- Electric-vehicle charging
In the local climate, summer cooling can become the system’s largest challenge. Better air sealing, insulation, efficient heat-pump equipment, shading, ceiling fans, and programmable temperature settings can make an off-grid design more practical.
An energy audit can also identify whether high use comes from the building envelope, aging equipment, or household habits. Reducing the peak demand matters as much as reducing the annual total. A battery system must be able to start and operate major appliances without exceeding the inverter’s power rating.
How is an off-grid solar system sized?
Sizing begins with two separate questions: how much energy the household uses and how much power it needs at one time.
Daily energy use is measured in kilowatt-hours. Peak demand is measured in kilowatts. For example, a home might use relatively little electricity over a full day but still require a large inverter when an air conditioner, pump, and refrigerator start close together.
A basic design considers:
1. Daily consumption: Average and high-use days should both be reviewed.
2. Solar production: The design should use local sunlight data and account for roof direction, shading, panel angle, and seasonal variation.
3. Battery autonomy: The battery should cover expected periods when solar production is poor.
4. Usable battery capacity: The full nameplate capacity is not always available for routine use.
5. Inverter output: The inverter must handle both continuous loads and starting surges.
6. Future loads: Planned appliances, electric vehicles, additions, or changes in heating should be included.
Off-grid systems are less forgiving of undersizing than grid-connected systems. A grid-tied household can draw electricity when production falls short. An off-grid household may have to turn off nonessential loads or start a generator.
Battery storage is often designed around one or more days of expected demand, but the appropriate amount depends on the household’s tolerance for conservation, the availability of backup generation, and the consequences of losing power. Battery maintenance, replacement, and long-term performance also need to be included in the planning. ([www1.eere.energy.gov](https://www1.eere.energy.gov/solar/pdfs/31689.pdf?utm_source=openai))
What happens during cloudy weather?
Cloudy weather does not stop solar production, but it can reduce output substantially. Several overcast days combined with high household demand can drain batteries faster than expected.
A practical system plan usually includes:
- A battery reserve that is not routinely depleted
- Automatic load-shedding for nonessential circuits
- A backup generator or other dispatchable source
- A clear priority list for refrigeration, water systems, communications, medical equipment, and heating or cooling
- A method for checking battery state of charge and system alarms
A generator should not be treated as an afterthought. Its fuel type, storage requirements, ventilation, noise, maintenance schedule, transfer equipment, and safe operating location all affect the system design.

Where can panels and batteries be installed?
Roof-mounted panels are common, but the roof must be structurally suitable and provide adequate space for the planned array. Chimneys, dormers, trees, nearby buildings, and roof sections facing different directions can reduce usable production.
A ground-mounted array may offer easier maintenance and better orientation, but it requires suitable land, foundations, wiring, security, and compliance with applicable setbacks or zoning standards.
Batteries require particular attention to location, clearances, temperature, ventilation where applicable, fire safety, and access for inspection or replacement. They should not be placed casually in living areas, damp spaces, or locations exposed to excessive heat.
Nashville’s solar permit guidance requires project information such as panel layout, site or roof plans, structural-capacity documentation, electrical diagrams, and equipment details. Properties subject to special overlays or historic requirements may need additional review. ([nashville.gov](https://www.nashville.gov/departments/codes/construction-and-permits/trades-permits/solar-panel-photovoltaic-permits?utm_source=openai))
What permits and inspections are required?
Installing solar panels is a permitted construction and electrical project. Nashville’s residential permit procedures specifically list solar-panel installation among work requiring a permit. The city’s photovoltaic process also calls for an electrical PV permit and inspection. ([nashville.gov](https://www.nashville.gov/departments/codes/construction-and-permits/residential-building-permits?utm_source=openai))
Plans generally need to show:
- Panel locations and roof access pathways
- Structural support
- Wiring and overcurrent protection
- Inverters and disconnects
- Battery equipment, when included
- Grounding and bonding
- Required labels and safety markings
Tennessee identifies the 2017 National Electrical Code as the adopted electrical code listed in its residential solar guidance, while local requirements and subsequently adopted building provisions must also be checked before work begins. ([tn.gov](https://www.tn.gov/environment/program-areas/energy/state-energy-office/solar-energy/residential-solar.html?utm_source=openai))
Even if a homeowner is technically allowed to perform certain work, electrical systems connected to batteries and high-voltage solar equipment present shock, arc-flash, fire, and backfeed hazards. Safety, code compliance, and inspection are not optional parts of an off-grid design.
Can an off-grid home remain connected to the utility?
Some households choose a hybrid arrangement rather than disconnecting completely. A system may use solar and batteries as the primary source while retaining the grid as emergency support. Others install a transfer switch and generator for backup without maintaining normal grid dependence.
If the property remains electrically connected to the utility, the system must be designed so it cannot unintentionally send power onto lines that utility workers believe are de-energized. Utility approval, interconnection rules, and inspection requirements may apply even when the household intends to use very little grid electricity.
A true disconnection may also affect future reconnection costs, service equipment, insurance documentation, and resale considerations. Those consequences should be understood before removing utility service.
What is the most realistic first step?
The most useful first step is a written load inventory rather than a panel count. List each appliance, its wattage, estimated hours of use, seasonal operation, and whether it is essential.
Then separate the loads into:
- Critical: refrigeration, communications, water pumps, medical equipment, and limited lighting
- Important: heating or cooling, cooking, and water heating
- Deferrable: laundry, workshop tools, electric-vehicle charging, and other flexible uses
This makes it easier to compare three possible paths: full off-grid operation, solar plus battery with utility backup, or solar plus battery for selected critical circuits. For many area households, the last two options may provide meaningful resilience with fewer compromises than complete separation from the grid.